
The Spanish studio Stone Designs presents its latest interior design project in Poland, developed in collaboration with hotel operator Essendi: the Mercure Warsaw Centrum Hotel, the second project completed in Poland, following the Mercure Hotel in Warsaw.
Renovating this space required creating new microspaces where guests could work, relax, and check in during peak periods. To achieve this, Stone Designs embraced the concept of “Framing Warsaw,” which gave the studio the tools to create these elements as frames for the different moments and experiences that Warsaw has to offer.
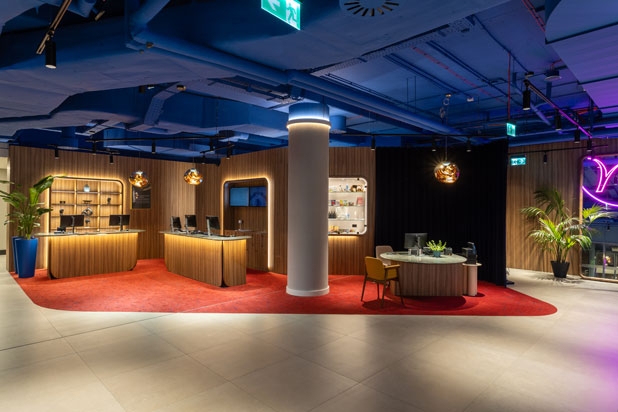
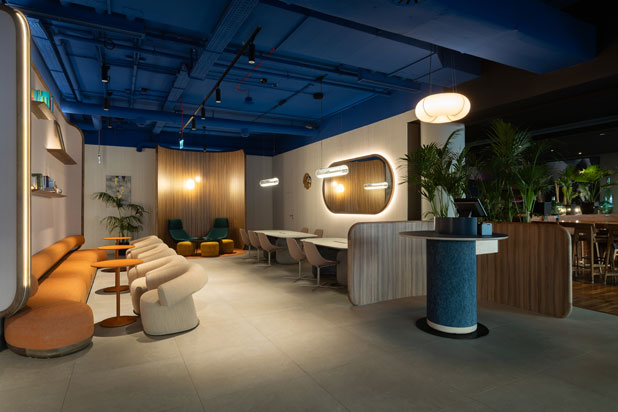
The reception area has been organized around two custom-designed desks that bring together guest services and staff’s behind-the-scenes work. The reception desks combine concealed metal structures with precision-crafted woodwork. Designed as soft-line volumes with curved forms, they create a welcoming, approachable feel. Integrated LED lighting around the edges of the countertops creates a light, high-tech look. The overall design seeks to convey a contemporary, sophisticated aesthetic through a combination of premium materials, carefully crafted construction details, and integrated lighting.
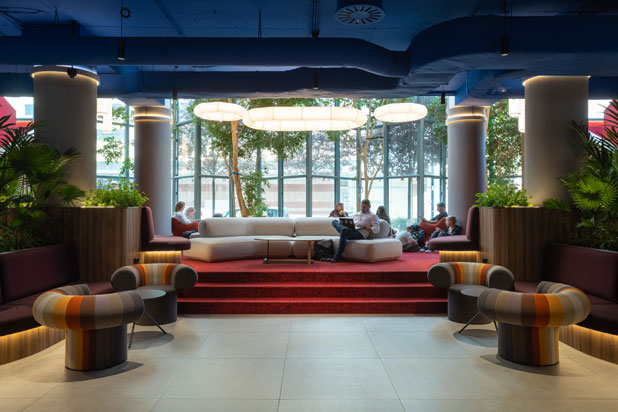
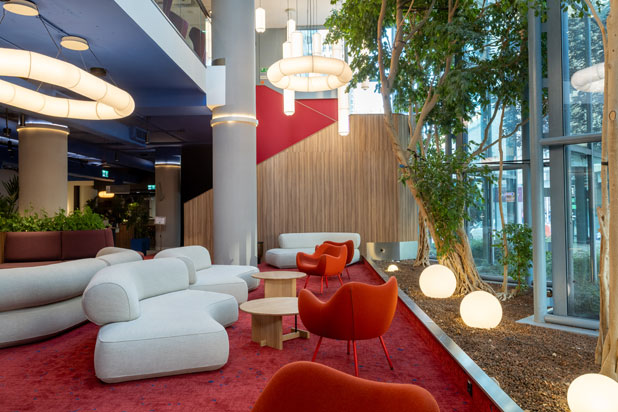
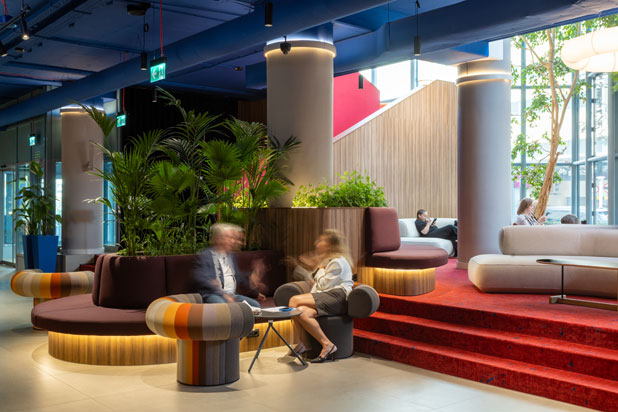
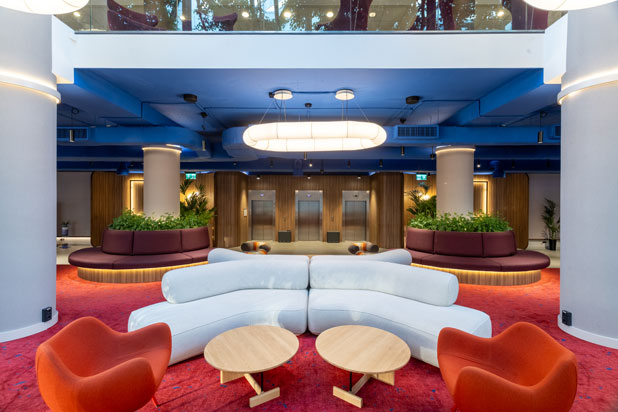
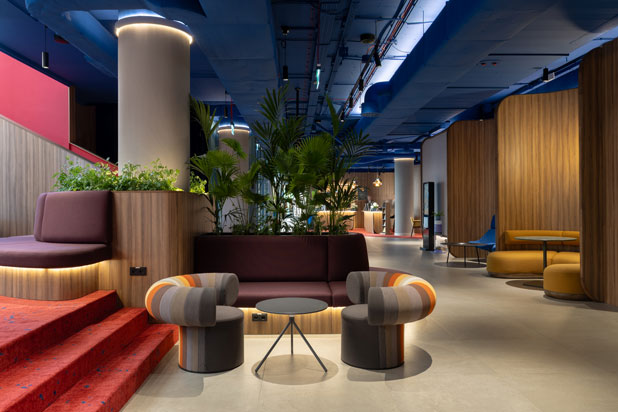
The seating areas throughout the lobby are conceived as small islands of comfort, inviting guests to linger, wait, and interact informally. The furniture takes shape through a series of enveloping, curved structures that create partially sheltered spaces within the expansive lobby. These pieces combine woodwork, textile finishes, and backlit surfaces to create a warm, welcoming atmosphere. Integrated LED lighting along the edges accentuates the curves and provides indirect ambient light, enhancing visual comfort for users. These areas serve as small rooms within the lobby, offering more intimate spaces for conversation, reading, or occasional work while maintaining a visual connection with the lobby as a whole. Integrated into the common areas are spaces designed for informal work and spontaneous meetings.
The lobby’s structural columns become active elements of the design through the addition of wraparound benches and integrated planters. The combination of greenery, lighting, and furniture transforms these elements into places to gather and unwind, strategically positioned throughout the common areas.
This project grew out of the idea of framing experiences, journeys, and moments that leave a lasting impression, with the city of Warsaw as its main source of inspiration. Its facades, iconic bridges, and the contrast of traditional and contemporary architecture come together in a spatial narrative that gives the hotel lobby a distinct identity. The city’s urban surroundings are also reflected in the various elements that comprise the reception and lounge areas. Every detail has been designed to evoke a sense of place, strengthening the connection between the hotel and its home city.
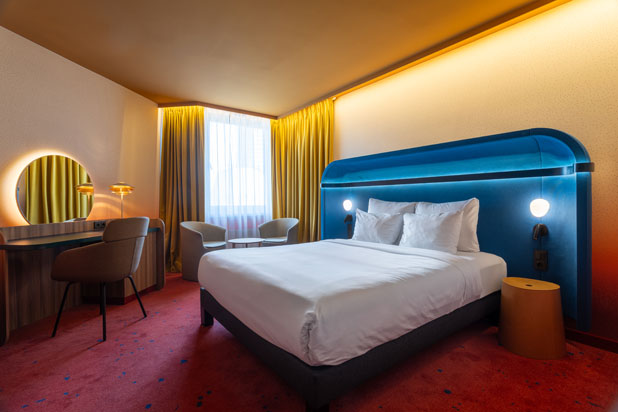
Lighting plays an essential role in the design. Inspired by the changing light and sky over Warsaw throughout the day, it helps create a dynamic, immersive setting capable of transforming spaces and bringing a sense of warmth, vitality, and well-being. The hotel’s common areas and guest rooms feature Spanish lighting fixtures by B.lux, Faro Barcelona, LedsC4, Marset, Santa & Cole, and Vibia. The guest rooms also feature Taco Oak side tables by Gofi.